
<-- style PDP --> 259 Centre Street, Clearview - Detached for sale for $975,000
  • new
  • for sale
  • leased

259 Centre Street

Clearview, Ontario, L0M 1S0 - Stayner

$975,000

  • Neighbourhood

    Stayner

  • Major Intersection

    County Rd 42 & Centre St

  • Listed Since: 23 day(s)

  • Last update: 21 day(s) ago

Overview

  • Property Type

    Detached, 2-Storey

  • Bedrooms

    5

  • Bathrooms

    5

  • Basement

    Sep Entrance + Unfinished

  • Kitchen

    1

  • Total Parking

    4 (2 Built-In Garage)

  • Lot Size

    50.29x103.01 (Feet)

  • Taxes

    $9,321.00 (2025)

  • Type

    Freehold

Property Description

Property description for 259 Centre Street, Clearview

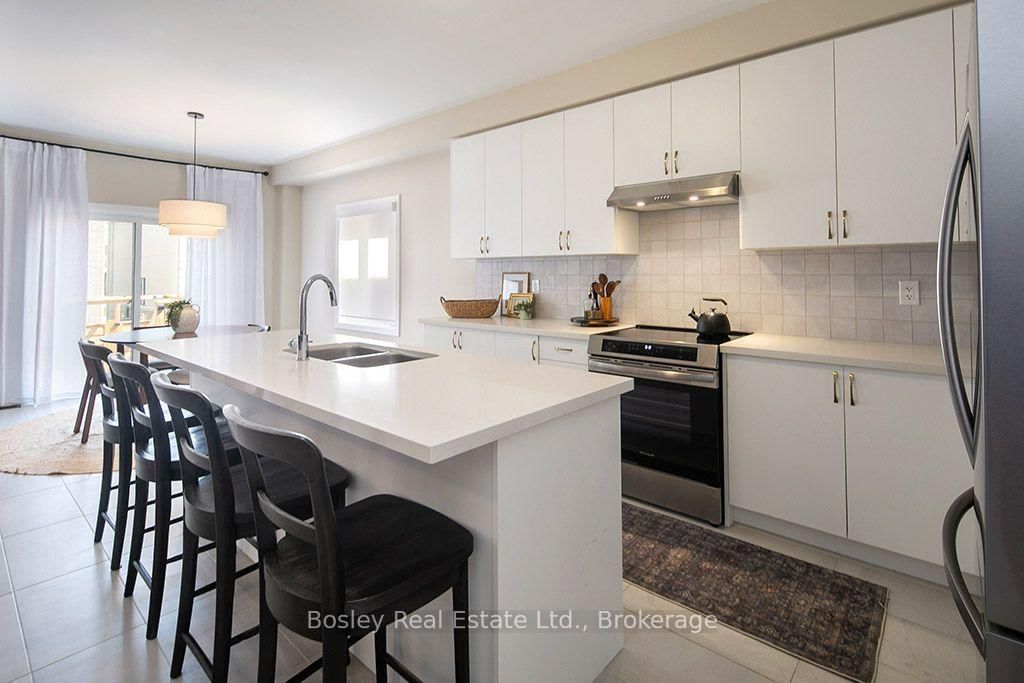
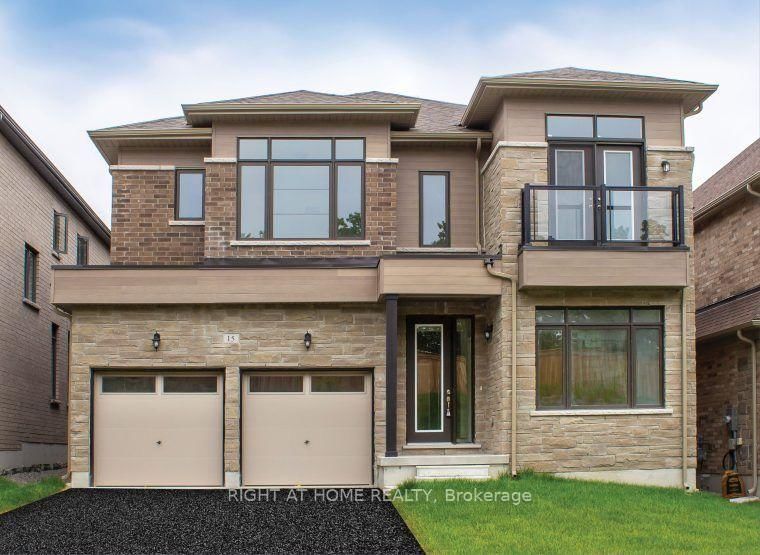
Welcome to 259 Centre Street, an exceptional executive home built in 2023, offering modern design, premium upgrades, and outstanding flexibility for today's growing family. Featuring 5 spacious bedrooms, 6 bathrooms, and a thoughtfully designed layout, this move-in-ready home combines style, function, and future income potential. Quality craftsmanship is evident throughout, with smooth ceilings, upgraded flooring, and a stunning kitchen featuring premium cabinetry, quality finishes, and an oversized island perfect for entertaining or everyday living. The bright, open-concept main floor is filled with natural light and also includes a dedicated home office, ideal for remote work, studying, or a quiet retreat. Upstairs, the generously sized bedrooms provide comfort and privacy, while the well-appointed bathrooms offer convenience for the entire family. The expansive basement is a standout feature, complete with a separate walk-out entrance. Whether you're looking to create an in-law suite, accommodate extended family, or develop a legal secondary suite, the lower level offers exceptional versatility and excellent rental income potential. Outside, the fully finished backyard is designed for entertaining, with plenty of space for summer barbecues, family gatherings, or relaxing evenings. Located in the growing community of Stayner, this home offers small-town charm with easy access to major destinations. You're just 15 minutes from Collingwood, 30 minutes from Barrie, and approximately 90 minutes from Toronto Pearson International Airport. Blue Mountain Resort, private ski clubs, Georgian Bay beaches, golf courses, hiking trails, shopping, dining, and schools are all within easy reach. Offering nearly new construction without the wait, premium upgrades throughout, exceptional living space, and incredible income potential, 259 Centre Street is an opportunity not to be missed.

Listed by Bosley Real Estate Ltd.

  • MLS #

    S14108344

  • Sq. Ft

    3500-5000

  • Sq. Ft. Source

    MLS

  • Lot Irregularities

    n/a

  • Year Built

    Available Upon Request

  • Pool

    None

  • Drive

    Pvt Double

  • Garage

    Built-In, 2 spaces

  • Total Parking

    4

  • Family Room

    N

  • Den

    N

  • Exterior

    Brick

  • Fireplace

    Y

  • Roof

    Asphalt Shingle

  • Foundation

    Concrete

  • Elevator

    n/a

  • Water View

    n/a

  • Laundry Level

    Upper

  • Heat

    Forced Air

  • A/C

    Central Air

  • Water

    Municipal

  • Water Supply

    n/a

  • Sewers

    Sewers

  • Central Vac

    N

  • Foyer

    2.4 x 2.3 ft Ground level

    Hardwood Floor

  • Living

    3.45 x 3.5 ft Ground level

    hardwood floor, O/Looks Dining

  • Dining

    3.61 x 5.44 ft Ground level

    Hardwood Floor

  • Kitchen

    4.55 x 3.91 ft Ground level

    Ceramic Floor, Ceramic Floor, Breakfast Bar

  • Dining

    3.18 x 3.45 ft Ground level

    Ceramic Floor, W/O To Yard

  • Family

    4.39 x 5.11 ft Ground level

    hardwood floor, Gas Fireplace

  • Office

    3.02 x 2.95 ft Ground level

    Hardwood Floor

  • Bathroom

    1.7 x 1.8 ft Ground level

    Ceramic Floor, Window, 2 Pc Bath

  • Mudroom

    2.74 x 1.8 ft Ground level

    Broadloom, Double Closet

  • 2nd Br

    4.32 x 3.0 ft 2nd level

    Broadloom, W/I Closet, 4 Pc Ensuite

  • Br

    4.65 x 5.11 ft 2nd level

    Broadloom, W/I Closet, 5 Pc Ensuite

  • 3rd Br

    3.73 x 4.67 ft 2nd level

    Broadloom, W/I Closet, 4 Pc Ensuite

  • 4th Br

    3.79 x 5.99 ft 2nd level

    Broadloom, W/I Closet

  • 5th Br

    4.55 x 3.96 ft 2nd level

    Broadloom, W/I Closet, 4 Pc Ensuite

  • Laundry

    1.8 x 3.91 ft 2nd level

    Ceramic Floor, B/I Shelves, Laundry Sink

  • MLS #

    S14108344

  • Sq. Ft

    3500-5000

  • Sq. Ft. Source

    MLS

  • Lot Irregularities

    n/a

  • Year Built

    Available Upon Request

  • Pool

    None

  • Drive

    Pvt Double

  • Garage

    Built-In, 2 spaces

  • Total Parking

    4

  • Family Room

    N

  • Den

    N

  • Exterior

    Brick

  • Fireplace

    Y

  • Roof

    Asphalt Shingle

  • Foundation

    Concrete

  • Elevator

    n/a

  • Water View

    n/a

  • Laundry Level

    Upper

  • Heat

    Forced Air

  • A/C

    Central Air

  • Water

    Municipal

  • Water Supply

    n/a

  • Sewers

    Sewers

  • Central Vac

    N

  • Foyer

    2.4 x 2.3 ft Ground level

    Hardwood Floor

  • Living

    3.45 x 3.5 ft Ground level

    hardwood floor, O/Looks Dining

  • Dining

    3.61 x 5.44 ft Ground level

    Hardwood Floor

  • Kitchen

    4.55 x 3.91 ft Ground level

    Ceramic Floor, Ceramic Floor, Breakfast Bar

  • Dining

    3.18 x 3.45 ft Ground level

    Ceramic Floor, W/O To Yard

  • Family

    4.39 x 5.11 ft Ground level

    hardwood floor, Gas Fireplace

  • Office

    3.02 x 2.95 ft Ground level

    Hardwood Floor

  • Bathroom

    1.7 x 1.8 ft Ground level

    Ceramic Floor, Window, 2 Pc Bath

  • Mudroom

    2.74 x 1.8 ft Ground level

    Broadloom, Double Closet

  • 2nd Br

    4.32 x 3.0 ft 2nd level

    Broadloom, W/I Closet, 4 Pc Ensuite

  • Br

    4.65 x 5.11 ft 2nd level

    Broadloom, W/I Closet, 5 Pc Ensuite

  • 3rd Br

    3.73 x 4.67 ft 2nd level

    Broadloom, W/I Closet, 4 Pc Ensuite

  • 4th Br

    3.79 x 5.99 ft 2nd level

    Broadloom, W/I Closet

  • 5th Br

    4.55 x 3.96 ft 2nd level

    Broadloom, W/I Closet, 4 Pc Ensuite

  • Laundry

    1.8 x 3.91 ft 2nd level

    Ceramic Floor, B/I Shelves, Laundry Sink

Thinking of Selling?

Find Out Your Home’s Value in Today’s Market!

No Email or Signup is required to view your home estimate.

estimate your home value

Contact Manoj Kukreja

Sales Representative,
Century 21 People’s Choice Realty Inc.,
Brokerage
(647) 576 - 2100

Manoj profile avatar

Mortgage Calculator

This data is for informational purposes only.

Mortgage Payment per month

Principal Amount

Interest

Total Payable

Amortization

Amortization

Closing Cost Calculator

This data is for informational purposes only.

Closing Cost Total for this property

Total Cash flow for purchasing this property

Down Payment(%)*
Additional information

Provincial Land Transfer Tax

Ontario Land Transfer Tax Rebate

Toronto Land Transfer Tax

Toronto Land Transfer Tax Rebate

PST on CMHC Insurance Premium

Lawyer Fees

$2,825

Government Registration Fee's

$164

Title Insurance

Closing Cost Total

Total Cash flow for purchasing this property

Provincial Land Transfer Tax

Ontario Land Transfer Tax Rebate

Toronto Land Transfer Tax

Toronto Land Transfer Tax Rebate

PST on CMHC Insurance Premium

Lawyer Fees

$2,825

Government Registarion Fee's

$164

Title Insurance

Down Payment(%)*

* A down payment of less than 20% is permitted only for first-time home buyers purchasing their principal residence. The minimum down payment required is 5% for the portion of the purchase price up to $500,000, and 10% for the portion between $500,000 and $1,500,000. For properties priced over $1,500,000, a minimum down payment of 20% is required.

Thinking of Selling?

Find Out Your Home’s Value in Today’s Market!

No Email or Signup is required to view your home estimate.

estimate your home value

Contact Manoj Kukreja

Sales Representative, Century 21 People’s Choice Realty Inc., Brokerage
(647) 576 - 2100

Manoj profile avatar

Recent Sold Listings in Stayner, Clearview

Popular Cities